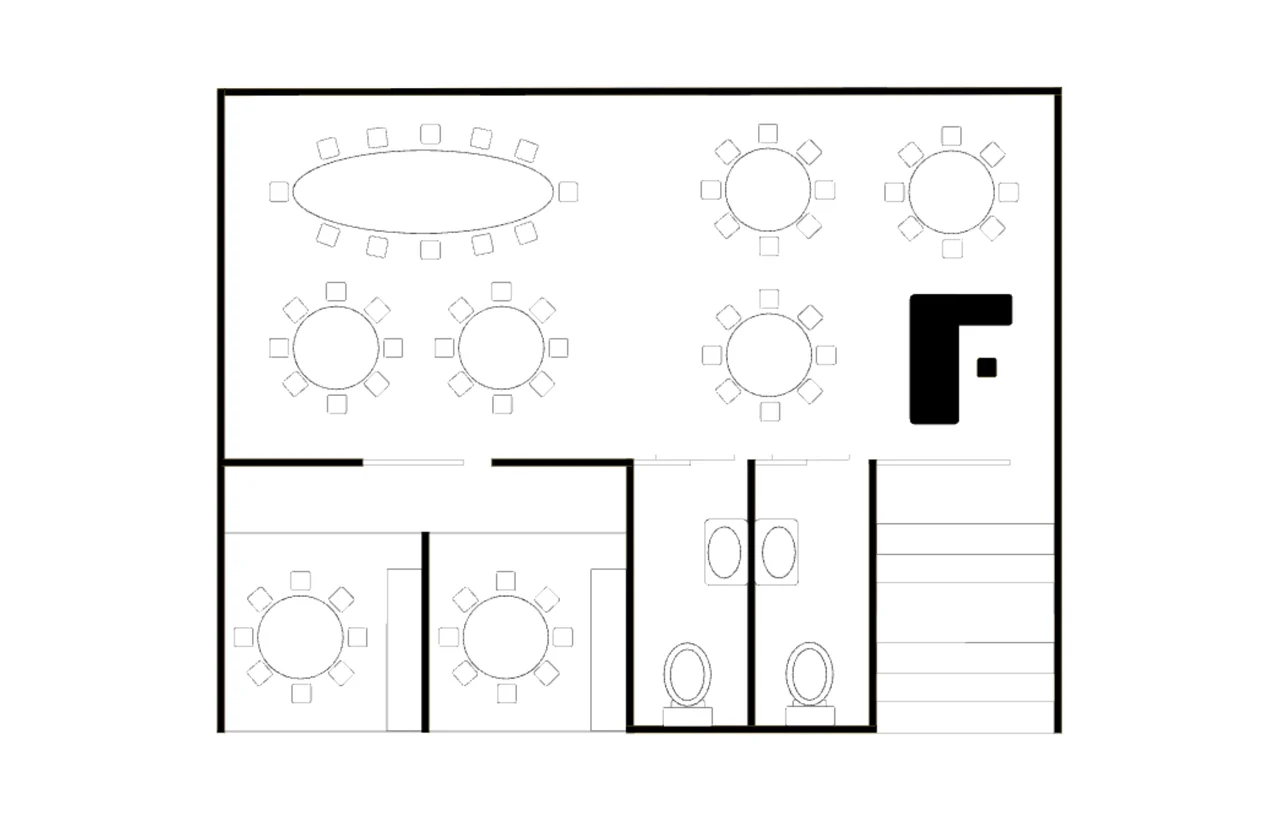
A floor plan template is a ready-made, top-down drawing of a space that shows walls, doors, rooms, and furniture so you can plan a layout before you move anything. This AFFiNE template opens as a doc with a sample plan of a dining or event venue: a main hall with one long oval table and several round tables with chairs, a counter area, two private rooms, two restrooms, and a staircase. You can edit the shapes, relabel rooms, and keep your planning notes on the same page.
If you are starting from a list of needs rather than a drawing, read how to turn spatial requirements into a workable floor plan concept before committing to detailed design.
What's included in this template
- An outer wall outline with interior walls dividing the space into a main hall, two side rooms, a restroom block, and a stair area
- Door openings between the hall and the side rooms
- Furniture symbols: one long oval banquet table, round tables with chairs, and a counter
- Restroom fixtures (two toilets and two sinks) and a set of stair treads
- Plain black-and-white line styling that is easy to read when printed or exported
The sample is not drawn to a stated scale and has no dimension labels, so add your own measurements.
When to use a floor plan template
- Event and seating plans. Lay out tables and chairs for a wedding, banquet, or company dinner and check walking paths between tables.
- Restaurant or cafe layouts. Test where the counter, dining area, private rooms, and restrooms go before you talk to a contractor.
- Home and office rearranging. Sketch your current room and try different furniture positions without lifting anything.
- Renovation briefs. Give a builder or designer a clear starting sketch of what you want, along with your notes.
How to use this floor plan template in AFFiNE
- Duplicate the template. Click Use this template to copy it into your AFFiNE workspace.
- Measure your space. Note wall lengths, door and window positions, and fixed items such as stairs or plumbing.
- Adjust the walls. Move or resize the wall lines so the outline matches your measurements, and label each room.
- Place furniture. Copy, move, or delete the table and chair symbols until the layout fits the way people will use the room.
- Check circulation. Trace the routes from the entrance to seats, restrooms, and exits, and widen any path that feels tight.
- Share or export. Invite collaborators to comment, or export the page to PDF or PNG for a contractor or venue manager.
Tips for a more useful floor plan
- Pick one unit (feet or meters) and one scale, and write it on the plan.
- Draw fixed elements first (walls, doors, stairs, plumbing), then movable furniture.
- Leave clear aisles between tables and around doors; check local building and accessibility codes for required widths.
- Keep a short list of decisions and open questions under the plan so the reasoning stays with the drawing.
Frequently asked questions
What should a floor plan include?
At minimum, a floor plan shows exterior and interior walls, doors, windows, room names, and major furniture or fixtures. Adding dimensions and a scale makes it usable for buying furniture or briefing a builder.
Can I make a floor plan for free?
Yes. This template is free to use in AFFiNE, and you can edit the walls and furniture symbols or export the result without paying for drafting software.
Is this template drawn to scale?
No. The sample layout is a visual example without dimensions. Add your own measurements and a scale note once you have measured your space.
Can I use this template for a seating chart?
Yes. The sample already includes round and banquet tables with chairs, so you can rename tables, add guest names as text, and rearrange them for an event.
For more layouts, browse the diagram templates, try the Venn diagram template for comparing options, or see these whiteboard layout ideas.